Welcome to Willow Springs

Willow Springs real estate offers a resort-like, stay-cation lifestyle community like no other in the Denver Metro area. Just high enough above the city for the cooler and cleaner air, but not so far into the mountains to worry about shivering cold winters in the mountain towns. A true 'Goldilocks' Colorado community, with activities for all ages. Still only 30 minutes to downtown or DTC and under an hour to DIA. Spend a few days with us out here and you'll be ready to call it home.
Willow Springs is unique in that development began back in the late 1970s and continues today. The first homes built were in what is now referred to as Filings 1 and 2 and border the Red Rocks Country Club golf course. There are a variety of open space belts used for recreation and dog runs, as well as a recently updated playground in what is known as Triangle Park. Neighbors gather at Triangle Park frequently for picnics, Halloween bonfires, and is also one of the locations for the school bus to stop in the morning and afternoon, taking elementary students over to Red Rocks elementary school. Willow Springs is divided into several filings. Filings 1 & 2 are controlled by the same HOA, while all others have their own individual HOAs, fees, etc (see map for general division lines below). If you are interested in a certain Willow Springs Filing, we will be happy to provide you with more information, including the HOA bylaws, and get you on our search list for your perfect home. As you travel up Willow Springs Drive, you enter filings 3 and 4, each with their own HOA and covenants. These houses are larger and tend to have more privacy and larger lots than the homes in filing 1.. The signature 16th hole of Red Rocks Country Club, featuring the majestic Whale Rock sits in between Filings 2 and 3 with homes from both placed to view the giant red whale. Filing 4 lots look and feel much more like Willowbrook, usually over an acre and many also on septic versus public sewer.

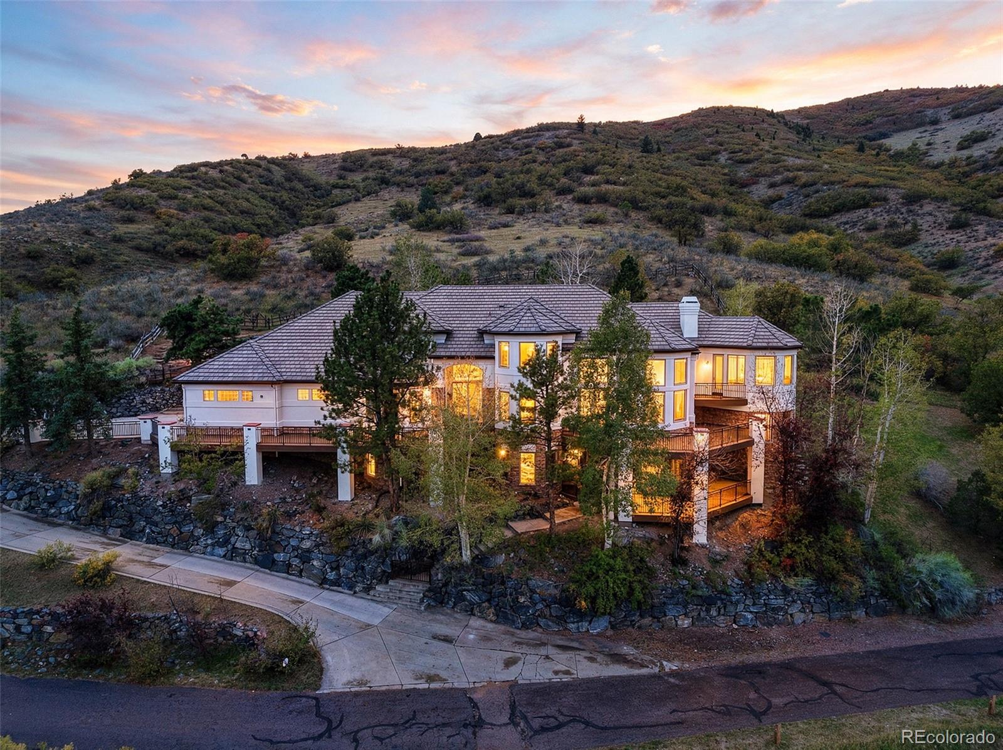
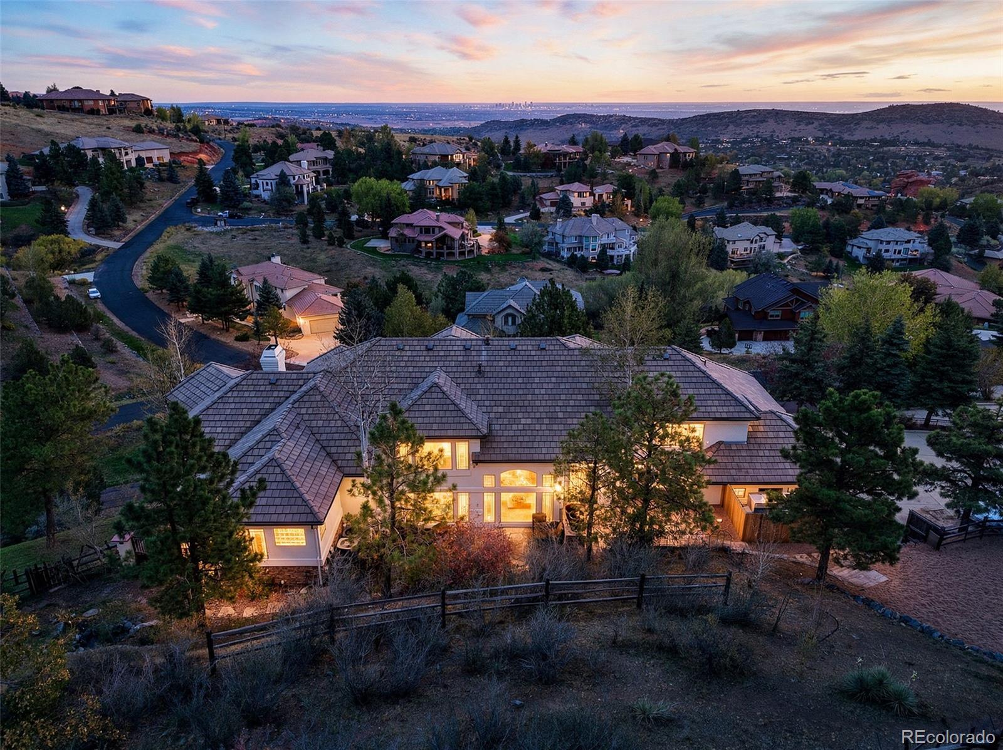
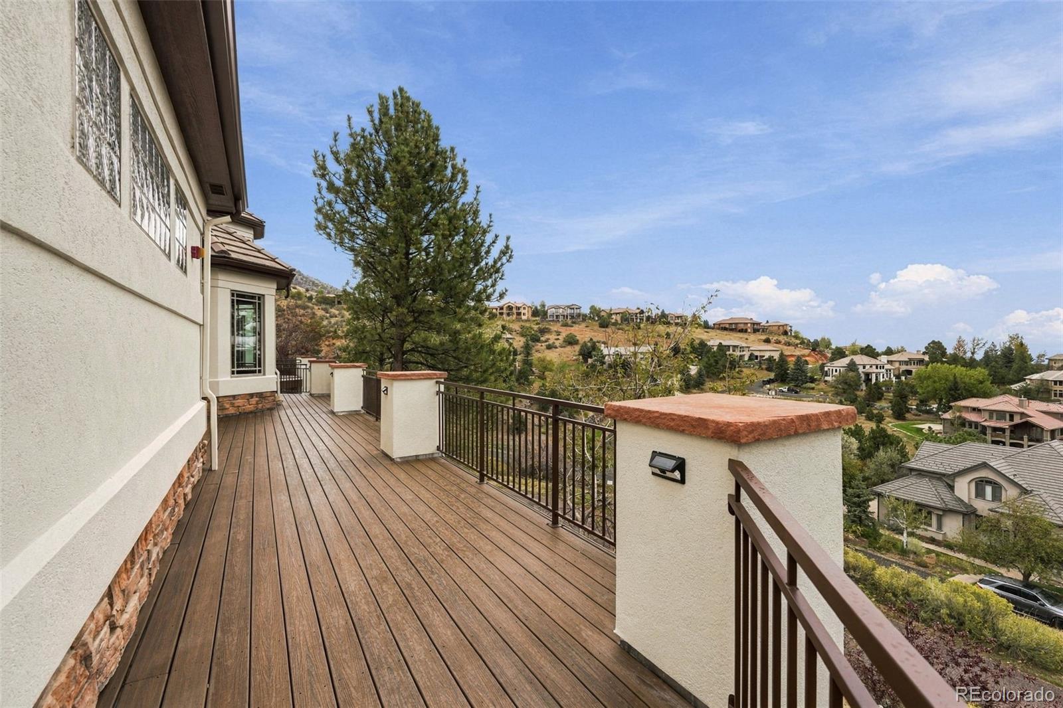
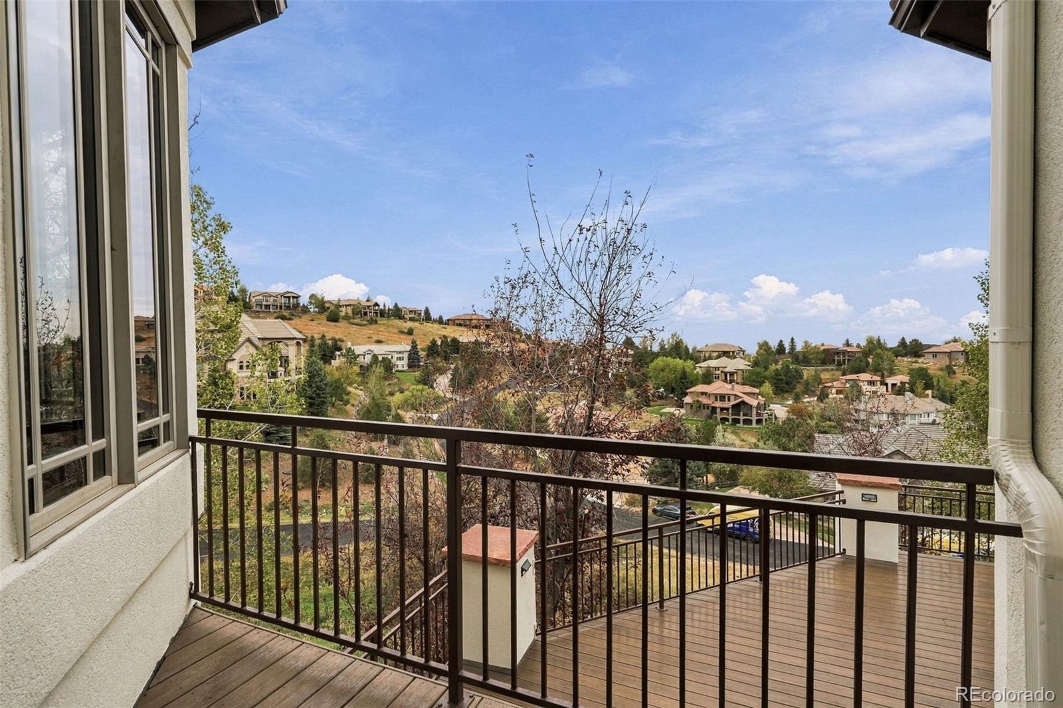
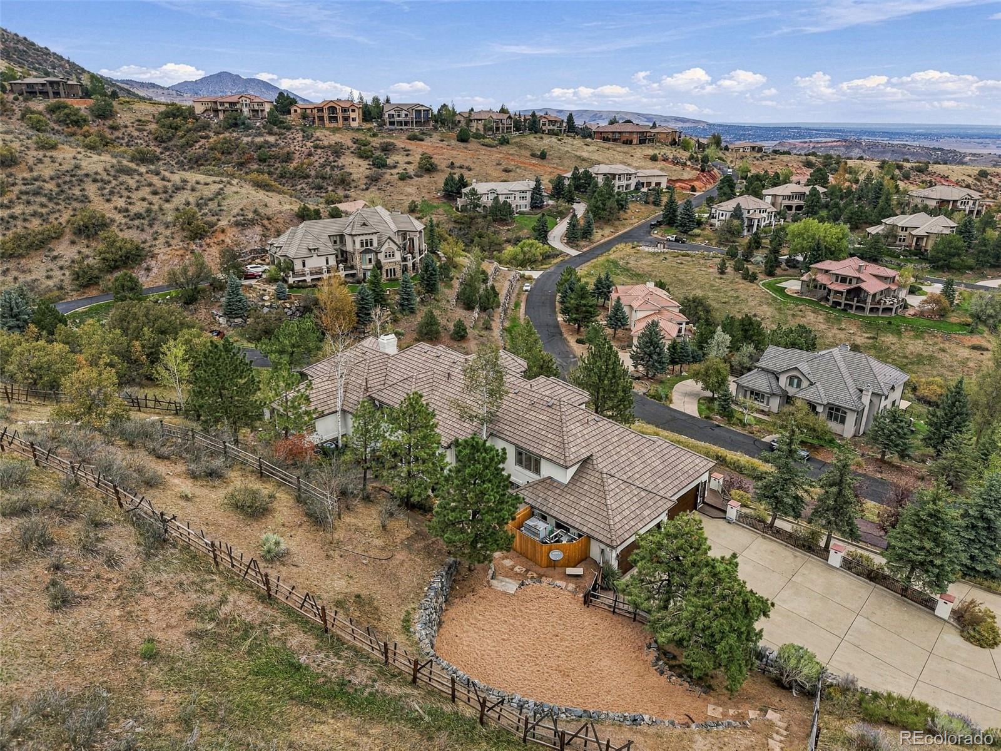
Further up the mountain, you will pass large rock outcroppings as you enter filings 5 and 6 known as Sundance and Falcon Ridge. Falcon Ridge has a private, gated entrance and was constructed mostly between 2005-2008, many with terrific up and down valley views. But don't overlook Rocky Point, the last street in Sundance just before the gate to Falcon Ridge. There are only 6 homes on Rocky Point, and a few of them claim to answer the question "What homes in Morrison Colorado have the BEST views?"
Willow Springs North Master community is located north and west of Red Rocks Country Club and includes duplexes as well as some of the newest and most modern single-family homes, some backing right up to the open space mountains, ranging from under $1M to over $3M. Several filings within the North Master umbrella back right up to the golf course and grounds are maintained by the HOA, often more than one HOA controls in some of these pockets. Snow removal is also included for some.
Dakotah Pointe and Dakotah at Willow Springs
Dakotah at Willow Springs is a more condensed neighborhood with 65 homes within duplexes and triplexes. The homes are under a separate HOA and all exterior portions of the homes are maintained by the governing HOA including roofs, sidewalks, trees, and grassy areas. Snow removal is also included in the HOA fees, which includes driveways and sidewalks. Approximately 22 of the homes back to the golf course. The Dakotah Pointe neighborhood consists of 40 single-family patio homes, 25 of which back up to either the 8th or the 9th fairway of Red Rocks Country Club golf course and are ideal homes for retirees that want a lock and leave type home, or for any generation of buyer looking for a quiet, mature-treed, walkable community near an excellent golf course.
The attached homes in Dakotah at Willow Springs became difficult and expensive to insure a few years ago, and owners here now insure their own roofs, despite there being no clear indication from above where one roof ends and the neighbor's begins, but it seems to be working. Understanding exactly what the HOA's policy covers and what homeowners need to cover with their own policies is tricky, but we can provide you with a spreadsheet so your carrier can quote it properly. Unfortunately, you don't get to pick your exterior colors in this community. Someone picked a nice orange/brown back when Reagan was president and the Board has been reluctant to any variation since, despite our advice to offer a couple color palette choices. 2026 Update - we've never seen so many houses offered up for sale in this community before. Many of them have sold, but several aren't having much luck with so many to choose from.
Willow Springs Open Space
The private 810-acre mountain park west of Willowbrook and Willow Springs is owned by the property owners in the Willowbrook and Willow Springs communities. It is not open to the general public or to nearby neighborhoods including Lyons Ridge and Montane. It is open for the use of its owners and their guests, for hiking, biking or horseback riding. No motorized vehicles are permitted except for maintenance activities. The name of the association was chosen because the park is a part of the original Willow Springs development and does not connote any difference in rights for Willow Springs and Willowbrook residents. In 1995, John Neilson, the developer of Willow Springs determined that the approximately 800 acres of park which was an undevelopable part of the original Willow Springs Official Development Plan (ODP) should become private park owned jointly by the residents of Willow Springs and Willowbrook. In 1996, after much effort and many meetings, the Willow Springs Open Space Owners Association, Inc. was formed and incorporated. The ad hoc committee created to determine the form of the organization was composed of representatives from all of the affected homeowners associations, Red Rocks Country Club, John Neilson and Rick Tidrick. The joint owners of the park are all of the property owners in Willowbrook, all filings in Willow Springs, including Dakotah and Dakotah Pointe, the development company that bought the Tidrick in 2023, and the permanent members of the Red Rocks Country Club who are not residents of Willow Springs, Willowbrook.
Welcome to Willow SpringsWillow Springs real estate offers a resort-like, stay-cation lifestyle community like no other in the Denver Metro area. Just high enough above the city for the cooler and cleaner air, but not so far into the mountains to worry about shivering cold winters in the mountain towns. A true 'Goldilocks' Colorado community, with activities for all ages. Still only 30 minutes to downtown or DTC and under an hour to DIA. Spend a few days with us out here and you'll be ready to call it home. Willow Springs is unique in that development began back in the late 1970s and continues today. The first homes built were in what is now referred to as Filings 1 and 2 and border the Red Rocks Country Club golf course. There are a variety of open space belts used for recreation and dog runs, as well as a recently updated playground in what is known as Triangle Park. Neighbors gather at Triangle Park frequently for picnics, Halloween bonfires, and is also one of the locations for the school bus to stop in the morning and afternoon, taking elementary students over to Red Rocks elementary school. Willow Springs is divided into several filings. Filings 1 & 2 are controlled by the same HOA, while all others have their own individual HOAs, fees, etc (see map for general division lines below). If you are interested in a certain Willow Springs Filing, we will be happy to provide you with more information, including the HOA bylaws, and get you on our search list for your perfect home. As you travel up Willow Springs Drive, you enter filings 3 and 4, each with their own HOA and covenants. These houses are larger and tend to have more privacy and larger lots than the homes in filing 1.. The signature 16th hole of Red Rocks Country Club, featuring the majestic Whale Rock sits in between Filings 2 and 3 with homes from both placed to view the giant red whale. Filing 4 lots look and feel much more like Willowbrook, usually over an acre and many also on septic versus public sewer. Further up the mountain, you will pass large rock outcroppings as you enter filings 5 and 6 known as Sundance and Falcon Ridge. Falcon Ridge has a private, gated entrance and was constructed mostly between 2005-2008, many with terrific up and down valley views. But don't overlook Rocky Point, the last street in Sundance just before the gate to Falcon Ridge. There are only 6 homes on Rocky Point, and a few of them claim to answer the question "What homes in Morrison Colorado have the BEST views?" Willow Springs North Master community is located north and west of Red Rocks Country Club and includes duplexes as well as some of the newest and most modern single-family homes, some backing right up to the open space mountains, ranging from under $1M to over $3M. Several filings within the North Master umbrella back right up to the golf course and grounds are maintained by the HOA, often more than one HOA controls in some of these pockets. Snow removal is also included for some. Dakotah Pointe and Dakotah at Willow Springs
Dakotah at Willow Springs is a more condensed neighborhood with 65 homes within duplexes and triplexes. The homes are under a separate HOA and all exterior portions of the homes are maintained by the governing HOA including roofs, sidewalks, trees, and grassy areas. Snow removal is also included in the HOA fees, which includes driveways and sidewalks. Approximately 22 of the homes back to the golf course. The Dakotah Pointe neighborhood consists of 40 single-family patio homes, 25 of which back up to either the 8th or the 9th fairway of Red Rocks Country Club golf course and are ideal homes for retirees that want a lock and leave type home, or for any generation of buyer looking for a quiet, mature-treed, walkable community near an excellent golf course. The attached homes in Dakotah at Willow Springs became difficult and expensive to insure a few years ago, and owners here now insure their own roofs, despite there being no clear indication from above where one roof ends and the neighbor's begins, but it seems to be working. Understanding exactly what the HOA's policy covers and what homeowners need to cover with their own policies is tricky, but we can provide you with a spreadsheet so your carrier can quote it properly. Unfortunately, you don't get to pick your exterior colors in this community. Someone picked a nice orange/brown back when Reagan was president and the Board has been reluctant to any variation since, despite our advice to offer a couple color palette choices. 2026 Update - we've never seen so many houses offered up for sale in this community before. Many of them have sold, but several aren't having much luck with so many to choose from. Willow Springs Open SpaceThe private 810-acre mountain park west of Willowbrook and Willow Springs is owned by the property owners in the Willowbrook and Willow Springs communities. It is not open to the general public or to nearby neighborhoods including Lyons Ridge and Montane. It is open for the use of its owners and their guests, for hiking, biking or horseback riding. No motorized vehicles are permitted except for maintenance activities. The name of the association was chosen because the park is a part of the original Willow Springs development and does not connote any difference in rights for Willow Springs and Willowbrook residents. In 1995, John Neilson, the developer of Willow Springs determined that the approximately 800 acres of park which was an undevelopable part of the original Willow Springs Official Development Plan (ODP) should become private park owned jointly by the residents of Willow Springs and Willowbrook. In 1996, after much effort and many meetings, the Willow Springs Open Space Owners Association, Inc. was formed and incorporated. The ad hoc committee created to determine the form of the organization was composed of representatives from all of the affected homeowners associations, Red Rocks Country Club, John Neilson and Rick Tidrick. The joint owners of the park are all of the property owners in Willowbrook, all filings in Willow Springs, including Dakotah and Dakotah Pointe, the development company that bought the Tidrick in 2023, and the permanent members of the Red Rocks Country Club who are not residents of Willow Springs, Willowbrook.